Terraplex
SaaS Platform

Project Type
Concept Study
Industry
Real Estate
Services
SaaS Product Design & Development

Overview

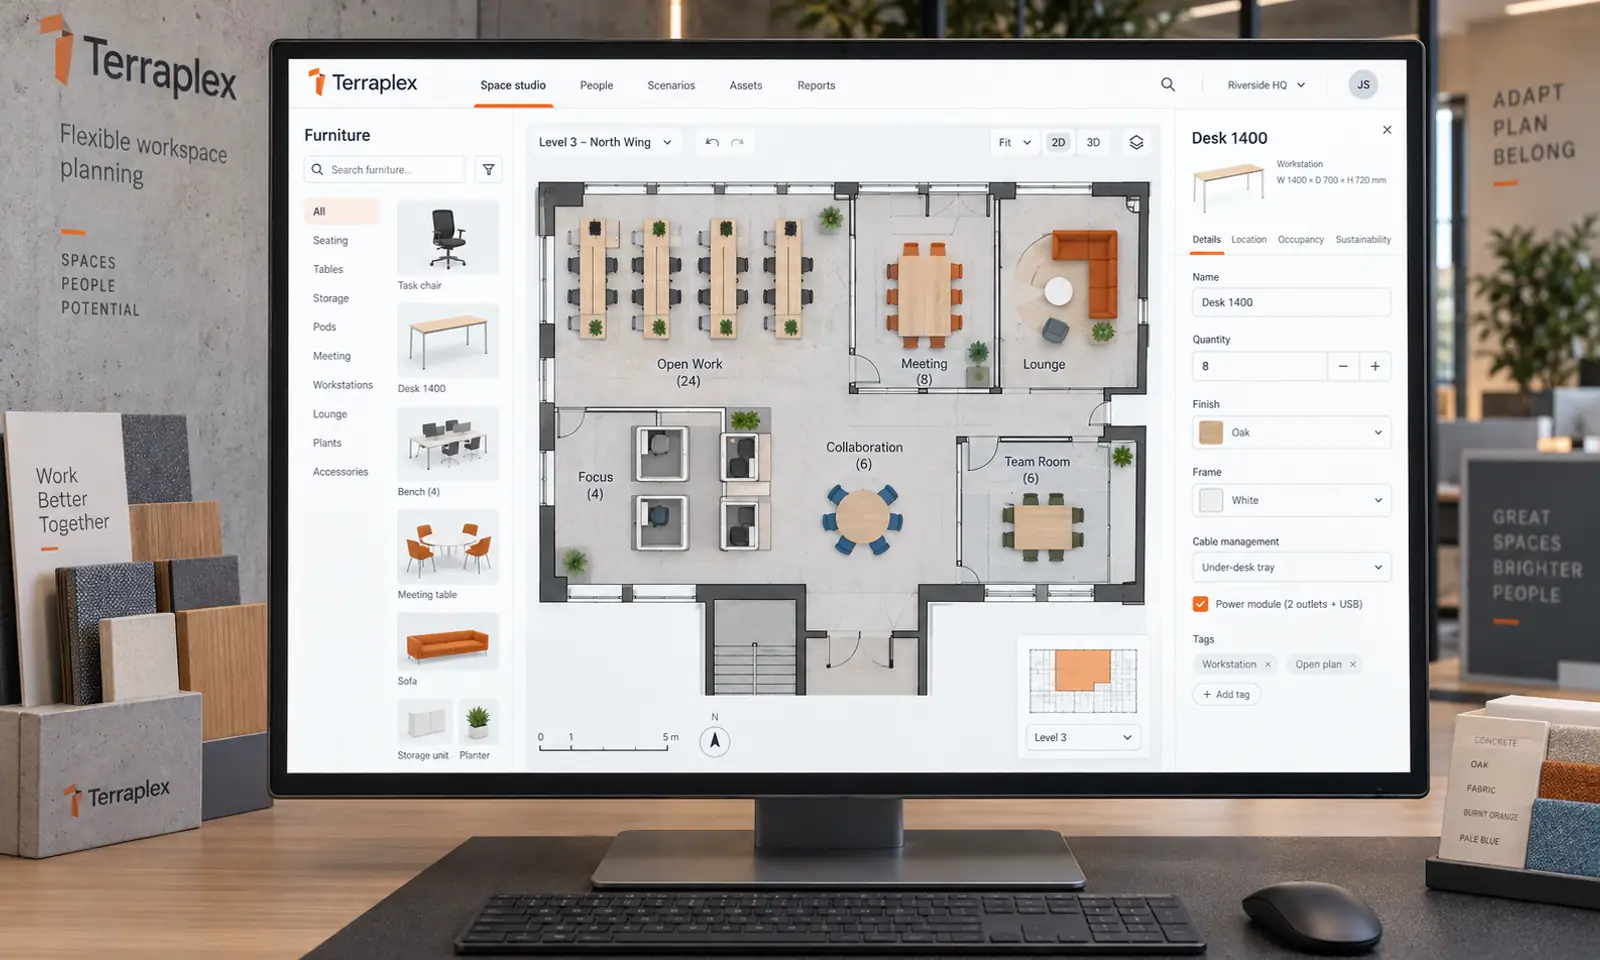
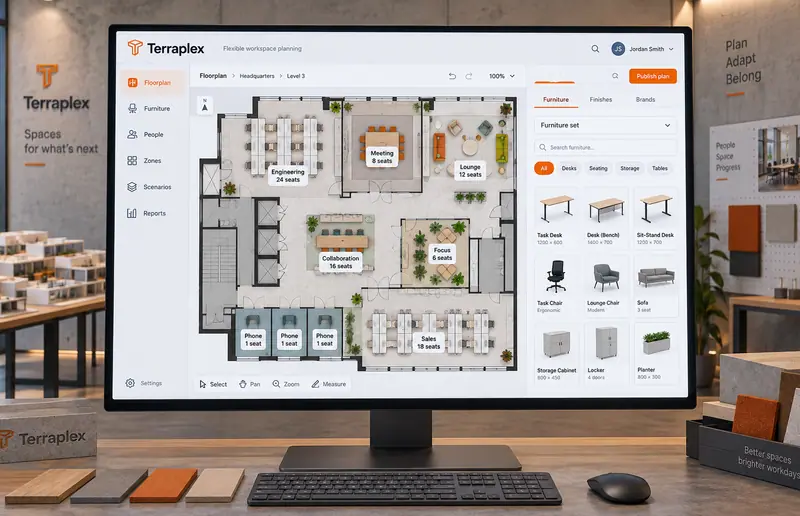
Terraplex is a product design concept for flexible workspace planning. Workspace planners need furniture decisions, room uses and stakeholder comments aligned with the same floorplan revision. The scope connects four activities: space studio, furniture set, layout comparison, team review. Each has a dedicated screen, with a large floorplan editor with furniture tray and occupancy labels establishing the visual direction. The work includes interface composition, proposed feature architecture and industry-specific showcase imagery.
Terraplex SaaS Platform hero

Four original flexible workspace planning interface concepts. Records, technical values and depicted workflows are illustrative.

Challenge

Workspace planners need furniture decisions, room uses and stakeholder comments aligned with the same floorplan revision. A useful workspace must preserve the connection between the original reference, the selected record and the discussion around a change. Showing more information alone would not resolve that handoff.

  • Keep room labels and furniture groups connected to the selected work.
  • Make zone annotations visible at the point where decisions are reviewed.
  • Retain specification lists and review tasks through the handoff.

Solution

The design starts with a large floorplan editor with furniture tray and occupancy labels. Arrange furniture blocks on a fictional office floorplan with a room inspector. The remaining views separate exploration, coordination and review into layouts suited to their content. A concrete, burnt orange and pale blue palette gives the product its own visual identity, while selected-record panels keep details close to the working surface.

  • Arrange furniture blocks on a fictional office floorplan with a room inspector.
  • Browse desks, seating and storage as a visual specification collection.
  • Compare two workspace layouts with room-use notes and selected changes.
  • Discuss annotated floorplan zones beside stakeholder comments and review tasks.

Results

  • 4

    Specialized
    concept views

  • 12

    Proposed
    feature areas

Let’s CraftingVisual ImpactStart a Project

We Are Available For New Project

Terraplex
SaaS Platform

Project Type
Concept Study
Industry
Real Estate
Services
SaaS Product Design & Development

Overview

Terraplex is a product design concept for flexible workspace planning. Workspace planners need furniture decisions, room uses and stakeholder comments aligned with the same floorplan revision. The scope connects four activities: space studio, furniture set, layout comparison, team review. Each has a dedicated screen, with a large floorplan editor with furniture tray and occupancy labels establishing the visual direction. The work includes interface composition, proposed feature architecture and industry-specific showcase imagery.

Terraplex SaaS Platform — hero

Four original flexible workspace planning interface concepts. Records, technical values and depicted workflows are illustrative.

Challenge

Workspace planners need furniture decisions, room uses and stakeholder comments aligned with the same floorplan revision. A useful workspace must preserve the connection between the original reference, the selected record and the discussion around a change. Showing more information alone would not resolve that handoff.

  • Keep room labels and furniture groups connected to the selected work.
  • Make zone annotations visible at the point where decisions are reviewed.
  • Retain specification lists and review tasks through the handoff.

Solution

The design starts with a large floorplan editor with furniture tray and occupancy labels. Arrange furniture blocks on a fictional office floorplan with a room inspector. The remaining views separate exploration, coordination and review into layouts suited to their content. A concrete, burnt orange and pale blue palette gives the product its own visual identity, while selected-record panels keep details close to the working surface.

  • Arrange furniture blocks on a fictional office floorplan with a room inspector.
  • Browse desks, seating and storage as a visual specification collection.
  • Compare two workspace layouts with room-use notes and selected changes.
  • Discuss annotated floorplan zones beside stakeholder comments and review tasks.

Results

  • 4

    Specialized concept views

  • 12

    Proposed feature areas

Let’s Crafting

Visual Impact

Start a Project